Extreme Heat - Building Differently Part 2: Lessons Across Time and Place

Photo Credit: Getty Images
As temperatures across the globe continue to rise, more and more people will be turning to mechanical solutions like air conditioning to beat the heat. According to the International Energy Agency (IEA), air conditioning use worldwide is predicted to reach 5.5 billion units by 2050, an increase of nearly triple the number of units currently in use. While effective at lowering indoor temperatures quickly, air conditioning is expensive, it is energy-inefficient, and it is a major contributor to both greenhouse gas emissions and the urban heat island effect. And of course, if the power goes out, so does the air conditioning.
Although air conditioning has enabled people to live comfortably, even in the hottest of climates, it cannot be the only solution we have to deal with our warming planet. Fortunately, humans have been living in hot places for centuries, and along the way they have managed to come up with some pretty ingenious building designs to cool their homes passively, without the use of electricity - many of which are still in use today. These design strategies often blend architectural beauty with functionality and have proven to be effective at lowering interior temperatures.
In this, Part 2 of our series Extreme Heat – Building Differently, we will examine these design innovations from the past to learn more about them and about how we might be able to adapt the passive cooling techniques upon which our ancestors relied for use in the 21st century and beyond.
What is Passive Cooling?
Passive cooling refers to the ability to lower interior building temperatures without the use of mechanical systems or electricity. Unlike conventional air conditioning systems, passive cooling does not actively cool the air. Instead, it lowers indoor temperatures with a threefold approach of heat control, heat reduction, and heat removal. In other words, passive cooling works simply by preventing heat from entering a building, cooling the environment around the building, and ensuring that built-up heat is released from the building.
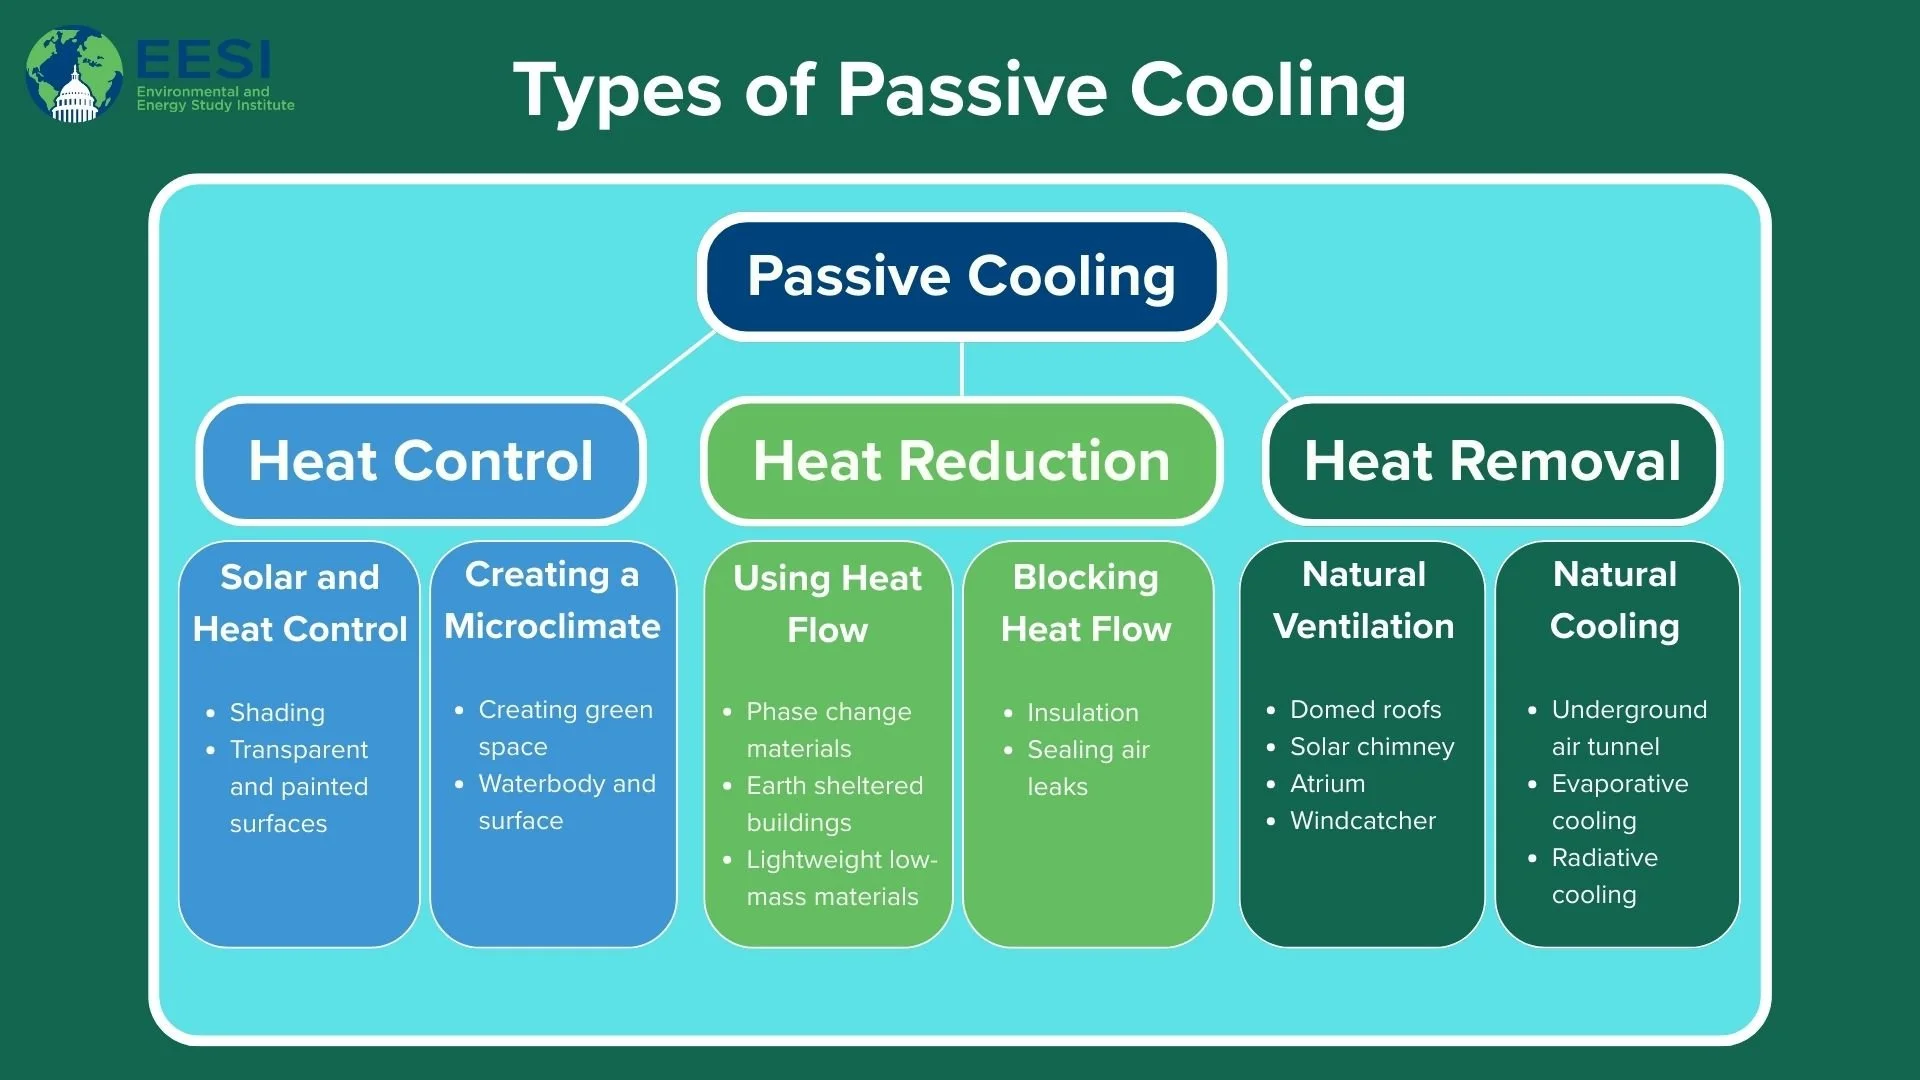
There are a variety of passive cooling strategies that humans have used over the centuries to stay cool in hot climates. These building designs take advantage of the inherent features of a site along with the physics of air density, air pressure, and air flow to cool interior rooms and manage temperature, light, and ventilation indoors. Some, like wind catchers and screens or lattice, harness the power of the wind to cool building interiors. Others, like courtyards and water features, utilize the cooling power of evaporation to lower indoor temperatures.
Many of these strategies also incorporate vernacular techniques, using traditional methods of building, native materials, and localized knowledge to insulate, ventilate, or shade the building, or to determine the optimal building orientation in relation to the sun and wind. And because these strategies do not require electricity, they are sustainable, climate-friendly, and perhaps most importantly, will continue working even if the power goes out.
Wind Catchers/Wind Towers
Wind catchers, also called wind towers, have been used for centuries to cool buildings throughout the Middle East and North Africa without the use of electricity. They do this by taking advantage of the prevailing desert winds.
Typically shaped like a tower or turret, wind catchers stretch up from the roof of a building and have small windows or openings at the top to capture the blowing air. This air is then funneled through a series of curved walls or internal blades downward to a chamber below. As the wind blows through the openings, it causes a change in pressure between the inside and outside, which then draws more air into the tower and increases air circulation. The circulating air begins to cool and becomes heavier than the warmer air. This change in density acts like a ventilation system as the heavier and cooler air sinks and forces the lighter and warmer air to rise up and out of the tower, cooling the interior and removing built-up heat.

Image Credit: Fred the Oyster, CC BY-SA 4.0, https://commons.wikimedia.org/w/index.php?curid=36495354
The earliest examples of wind catchers are the malqafs in ancient Egypt, which date back 3,000 years. To protect themselves from the desert heat, the ancient Egyptians built their homes with thick walls and few windows facing the sun. On the side of the home that faces the prevailing winds, they incorporated small openings to capture the wind, and on the opposite side, they incorporated exit vents to release heat. This design style became known as malqaf architecture and was the forerunner for other variations of wind catchers found throughout the Middle East.
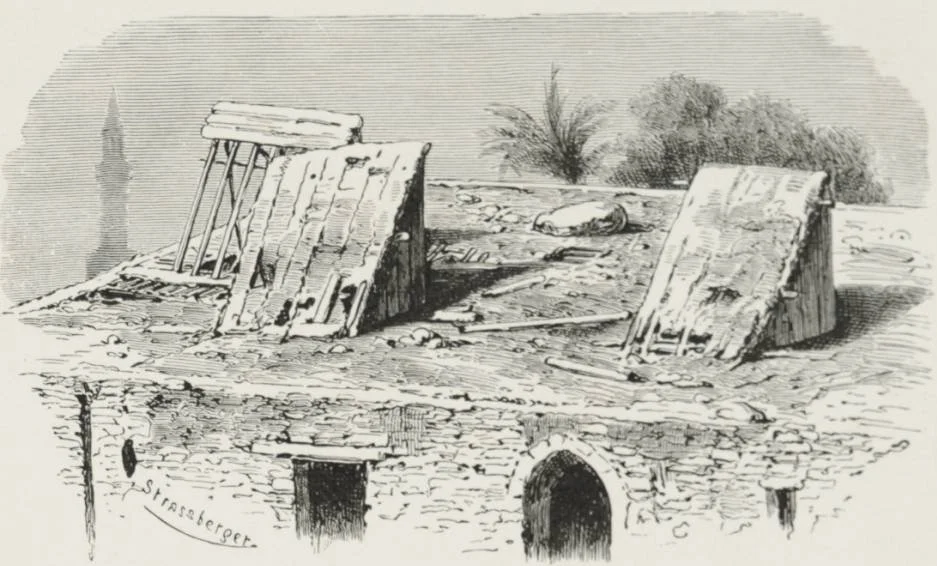
Malqafs in Egypt, 1878; Image Credit: B. Strassberger, Travelers in the Middle East Archive (TIMEA)
Wind catchers were also common in ancient Persia. Called badgirs, Persian wind catchers worked to cool homes and buildings in the same way as malqafs, by capturing the wind and channeling it downward. In addition to badgirs, the ancient Persians also constructed barjeels, an innovation on the basic wind catcher that incorporated water to further cool the air. In a barjeel, the bottom chamber contains water that is either channeled via qanat (aqueduct) or collected as rainwater in a cistern. The water helps to increase the cooling power of barjeels in two ways – by cooling the air as it blows over the water and through evaporation. Badgirs and barjeels are still in use today, with the city of Yazd in central Iran having the distinction of being recognized as a UNESCO World Heritage Site for the array of wind catchers that still dot the skyline.
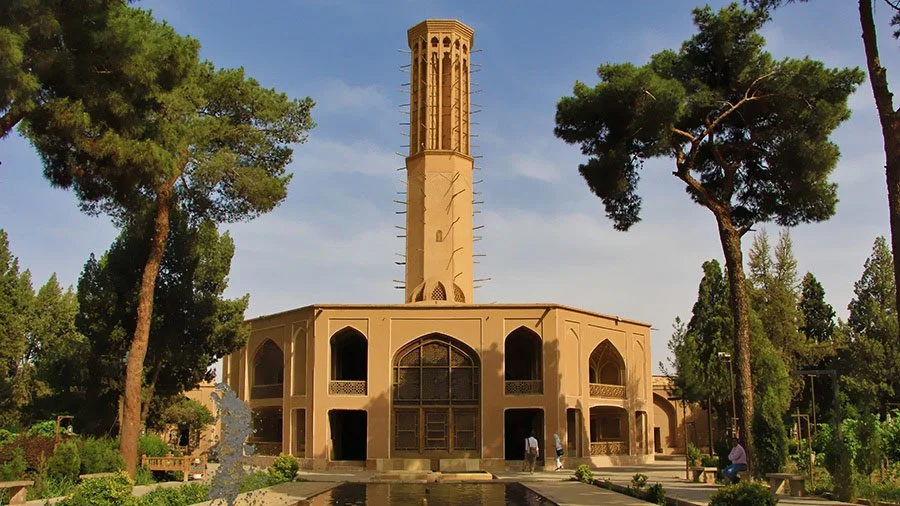
Badgir, Dowlatabad Garden in Yazd City; Image Credit: Amin Karimi, TasteIran
While most effective in hot and arid climates, wind catchers can be modified to work in other climates as well. In the UK, nearly 7,000 variations of wind catchers were incorporated into public buildings between 1979 and 1994, and wind catchers can still be seen at the Royal Chelsea Hospital in London as well as at supermarkets throughout Manchester. Additionally, the Bluewater Shopping Centre in the English town of Dartford features a modern take on wind catcher technology using 39 “wind cowls” that rotate into the prevailing winds to cool and ventilate the shopping center passively.
In the US, wind catchers can be found in the state of Utah at the Visitor’s Center in Zion National Park and at the “Windcatcher House” located in southern Utah. Wind catchers even made an appearance in the Austrian pavilion at the World Expo in Dubai, as the Austrian architectural firm QuerKraft displayed a network of conical buildings they designed that incorporated the barjeel version of wind catcher.
Screens/Lattices
Similar to wind catchers, screens and lattices have also been used for thousands of years in hot climates to effectively cool and ventilate building interiors by taking advantage of the prevailing winds. The most recognizable example of this technology can be seen on the exterior of the Taj Mahal, but screens and lattices have been common features on homes and businesses throughout India, North Africa, and the Middle East for generations.

Taj Mahal; Image Credit: Kristian Bertel - Own work, CC BY-SA 4.0, https://commons.wikimedia.org/w/index.php?curid=99288433
Acting almost like an outer skin, screens and lattices work by protecting the interior façade from direct sunlight. They are made up of multiple carved openings which are designed to be larger on the outside and smaller on the inside, allowing light and air to pass through while also providing privacy for the occupants. And because the openings are typically carved into intricate geometric shapes, screens and lattices tend to be aesthetically pleasing as well.
The secret behind the cooling power of screens and lattices is the openings. Because the openings are larger on the outside and smaller on the inside, screens and lattices are able to effectively cool buildings based upon the Venturi effect, which states that air moving from a larger space into and through a smaller space will both cool and speed up. When air passes through the intricately carved openings of the screens or lattices, the space becomes smaller, and the air is forced to move faster. This increase in speed not only helps to cool the air, but it also helps it to circulate, drawing in more outside air and pushing the newly cooled air throughout the interior.
In India, the screens/lattices found on the Taj Mahal and other structures are called jaalis. A typical jaali is constructed out of red sandstone or marble, but can also be made from cement, earth, or wood pieces.
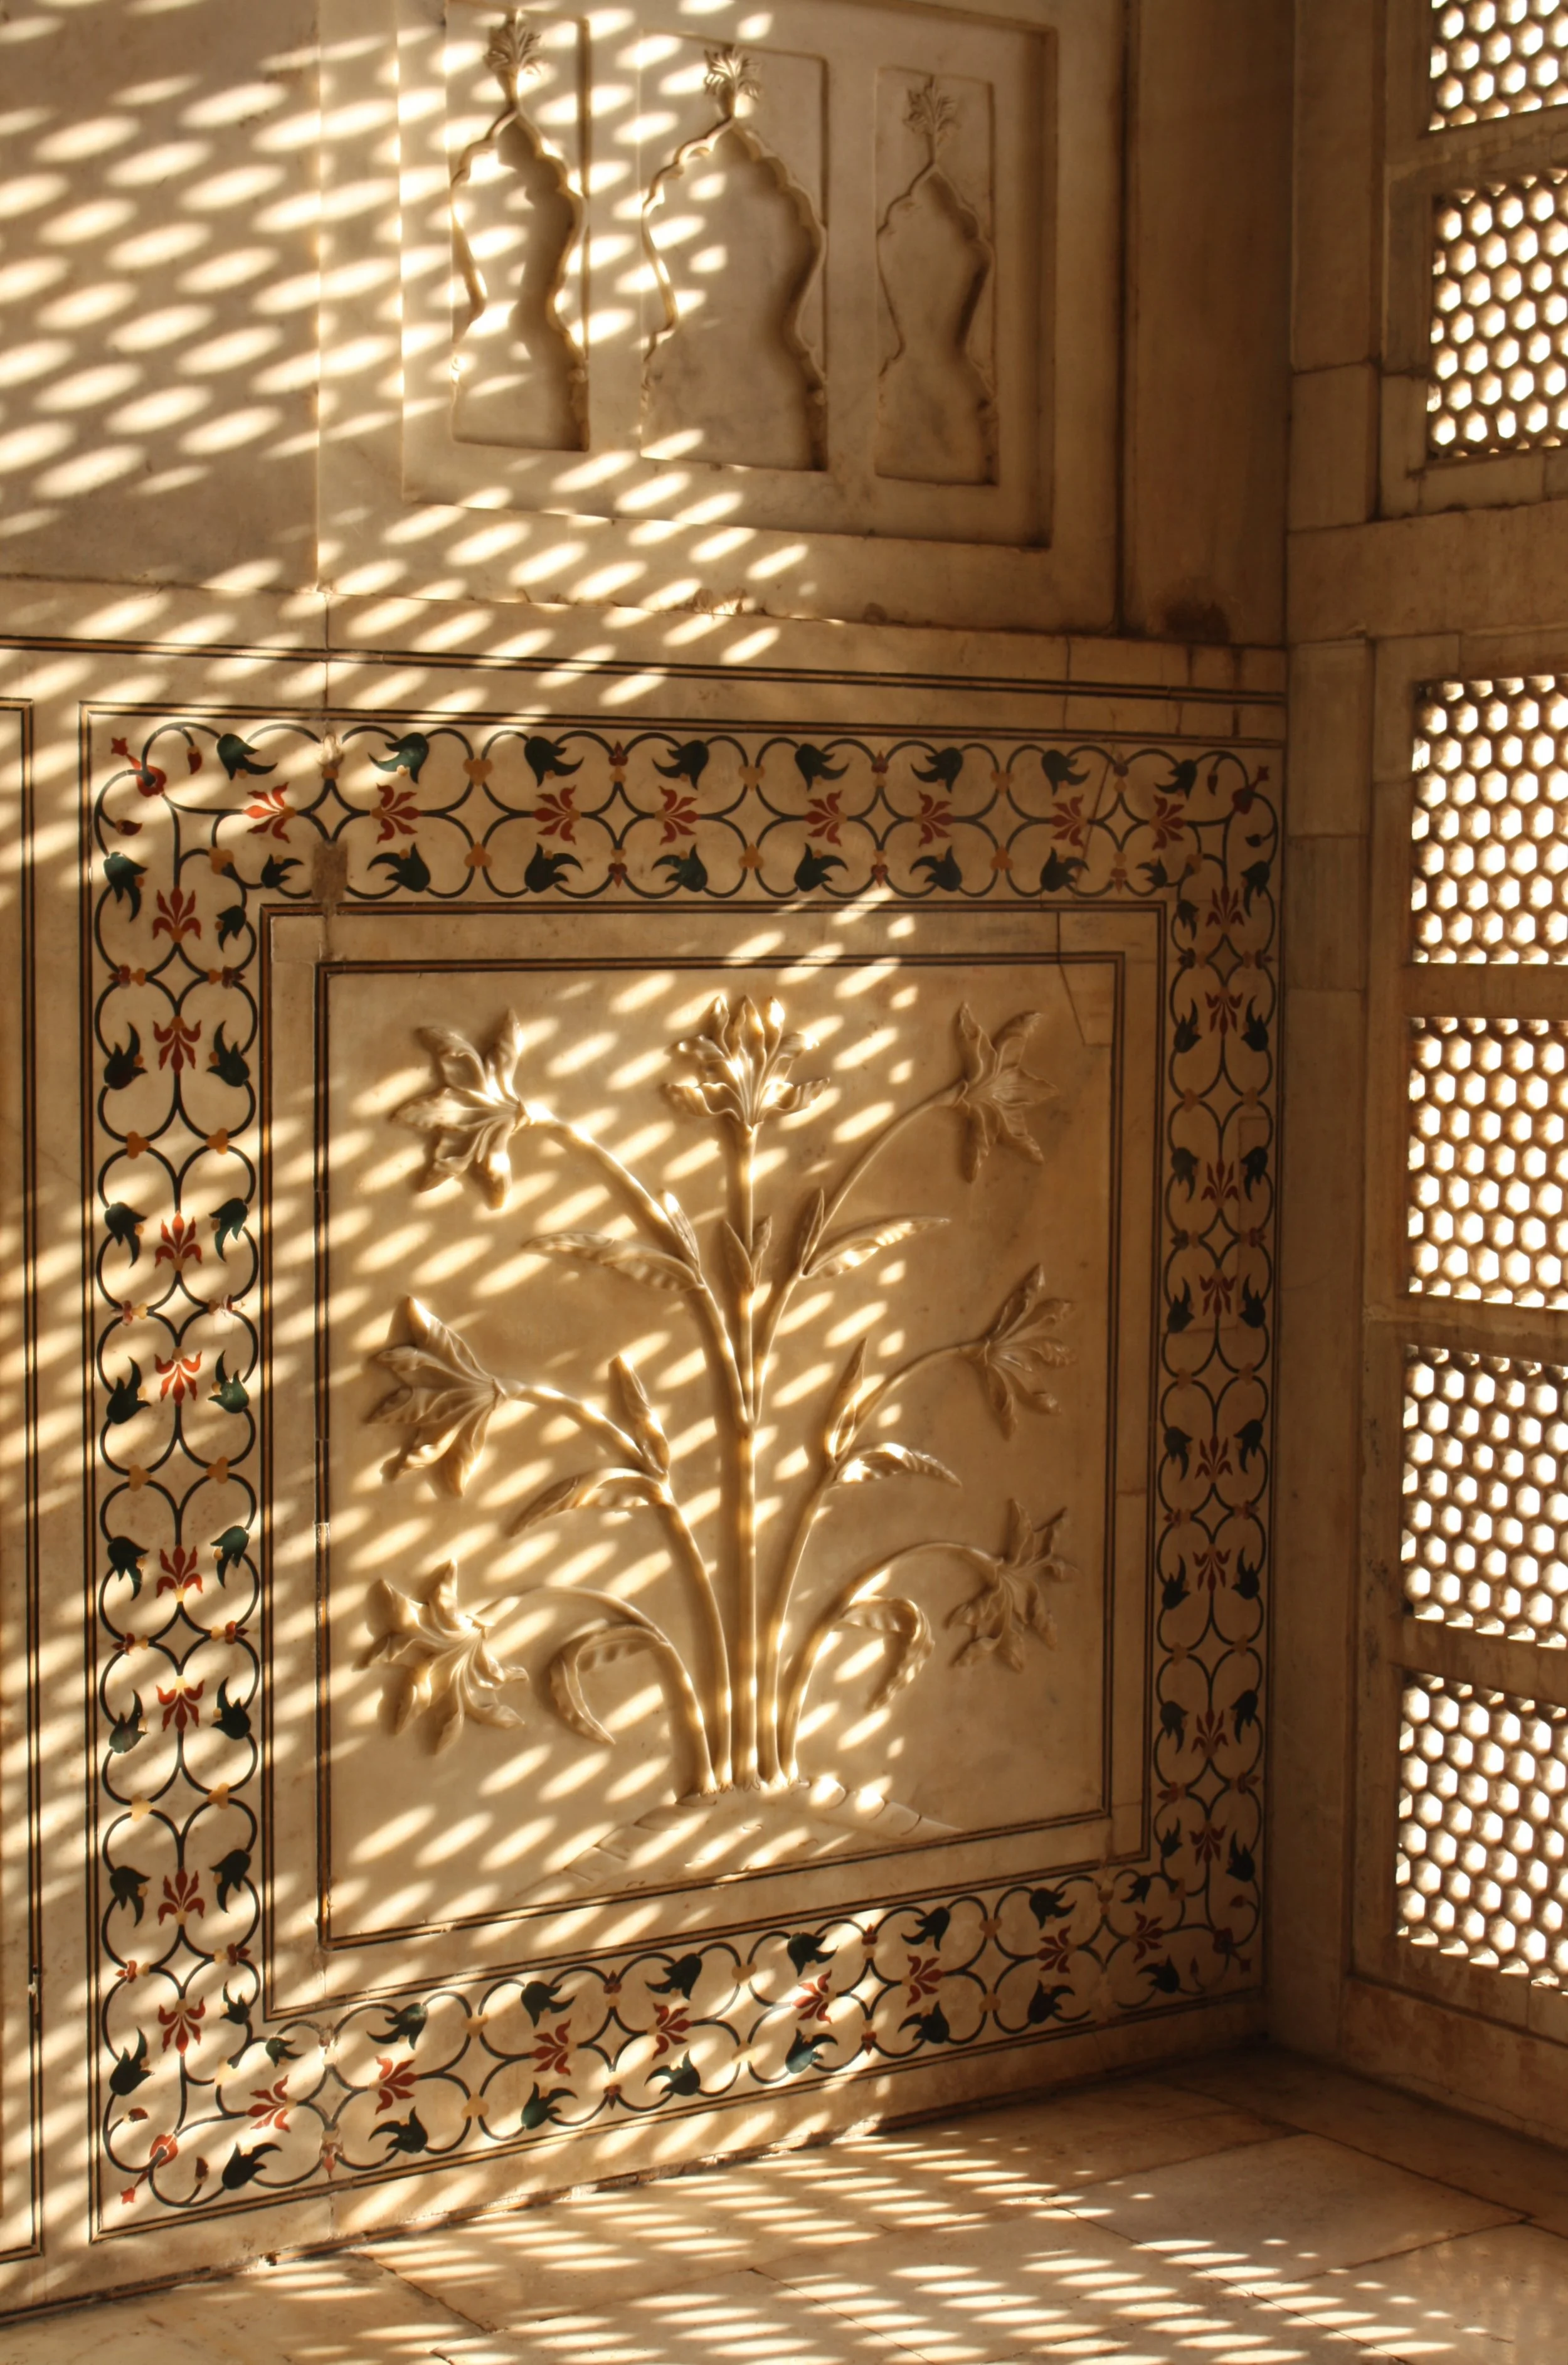
Jaali with floral patterns at the Taj Mahal, Agra, India; Image Credit: Wikimedia Commons
In the Middle East and North Africa, the screens/lattices are called mashrabiyas. Unlike jaalis, which may be built from a variety of materials, mashrabiyas are almost exclusively made from wood. They are most likely to be found covering windows, balconies, or other openings in the building.
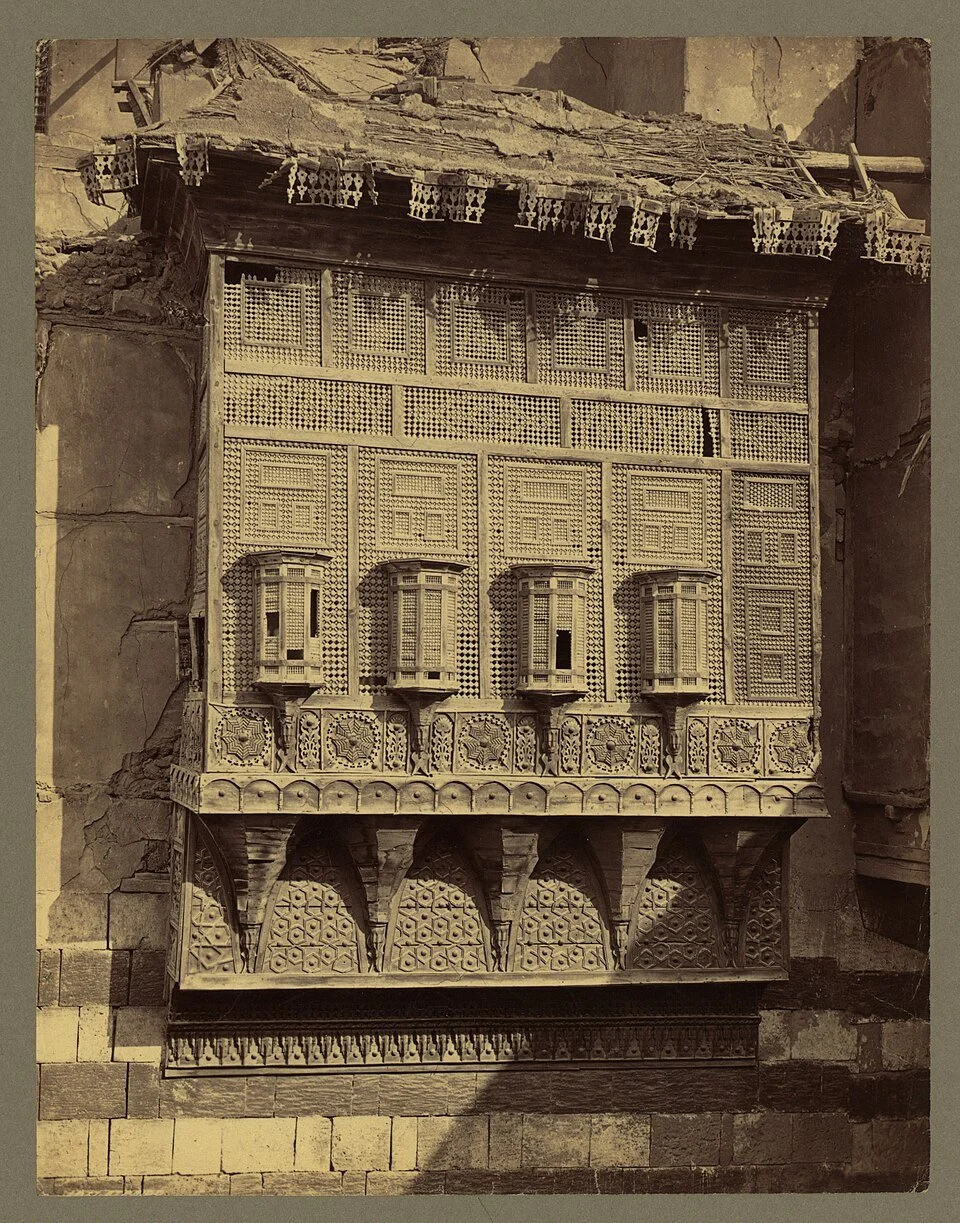
Mashrabiya lattice in Cairo showing a mix of hexagonal and other patterns; Image Credit: Frank Mason Good, 1839-1928, photographer - Library of CongressCatalog: https://commons.wikimedia.org/w/index.php?curid=67475879
Mashrabiyas and jaalis are particularly beneficial in hot and arid climates because they can also help to increase humidity. Driven by evaporation, there are two main ways this occurs. First, when cool night air passes through the wooden openings, it leaves behind small amounts of moisture that will evaporate during the day, increasing the humidity in the air. Second, when combined with moisture, either in the form of wet cloths draped on the interior side of the screen/lattice or by placing clay pots filled with water, sand, or damp straw behind the screen, the passing air causes the water to evaporate, not only increasing the humidity in the ambient environment, but also cooling the air.
As a passive cooling source, screens and lattices have been shown to be incredibly effective at lowering interior temperatures. In fact, researchers have found that at the Taj Mahal, jaalis are able to block nearly 70% of solar energy from entering the building, while mashrabiyas, when combined with wetted cloths, are able to lower interior temperatures by up to 7°C. Because screens and lattices work so well at passively cooling buildings, modern designers and architects have been finding ways to adapt this technology to the 21st century.
One of the most impressive examples of this technology being adapted for modern use can be found at the Al Bahr Towers in Abu Dhabi.
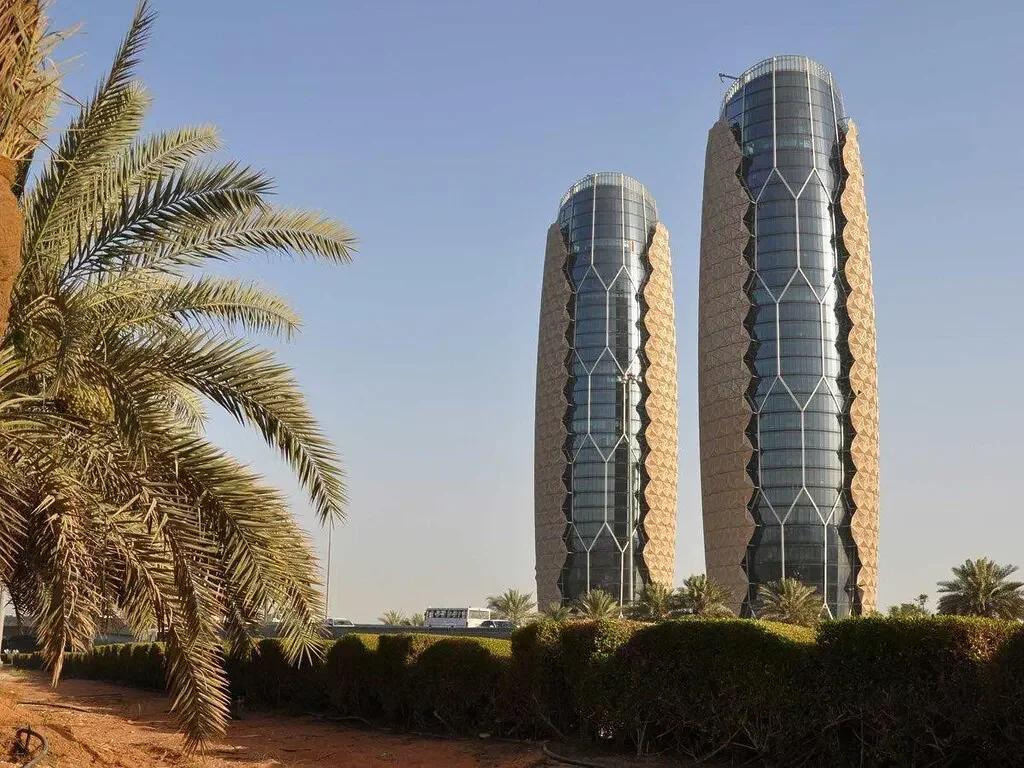
Al Bahr Towers, Abu Dhabi
In this feat of engineering, a “responsive façade” of shading panels lines the outside of the Al Bahr skyscrapers. Consisting of more than 2,000 hexagonal elements, each shading panel is able to move with the sun, ensuring that direct sunlight never reaches the interior façade. Another modern example that required far less engineering can be found at the Schorge Secondary School in Burkina Faso, where local eucalyptus wood was used to construct a cooling secondary façade. Other examples include the Nakâra Residential Hotel in France, the Cordoba Hospital in Spain, and prototypes like these, which are being developed by designers and architects at Ant Studio in India.
Other Forms of Passive Cooling
In addition to architectural features like wind catchers and screens, passive cooling can also be accomplished with the use of simple elements like shading, courtyards, and water features.
Shading
Shading was the key to staying cool for the ancient Pueblans. Living in what is now the southwestern US, the ancient Pueblans turned to the desert rock for protection from the heat, constructing entire communities under the overhang of south-facing cliffs. This strategy shielded the structures from the hot sunlight in the summer but allowed them to be exposed to direct sunlight in the winter. Shading enabled the ancient Pueblans to passively cool AND heat their homes.
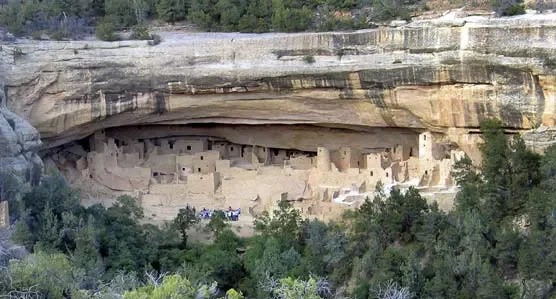
Cliff Palace, Mesa Verde National Park; Image Credit: NPS
Courtyards
Many ancient peoples used courtyards to keep their buildings cool. Homes were often built around a central internal courtyard containing trees, plants, and other vegetation. Some courtyards also incorporated water features or porous paving stones. These open spaces helped to cool the immediate environment through shading from trees, evaporation from water features or porous stones, and evapotranspiration from the vegetation. Because they are constructed in the interior of the building, courtyards not only help to cool the air, but they also help that cooled air to circulate while ventilating out the warmer air.
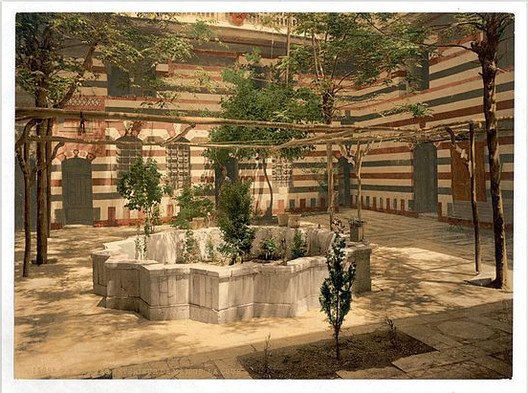
Traditional Courtyard at Beit Rumman Hotel, Damascus; Image Credit: Tumblr Account syrian-courtyard
Learning from the Past
One of the best ways we can build for the future is by learning from the past. Heat is not new. People living in hot climates is not new. What is new is that high temperatures are becoming more common in more parts of the world. While these ancient cooling strategies may not work on all buildings or in all places, it is clear that we can find inspiration from the past for different ways to passively cool our homes. With a little imagination and innovation, these ancient solutions can be adapted to meet the needs of a 21st century population in ways that are sustainable, environmentally-friendly, and best of all, require no electricity.
Coming Up…
Around the world, researchers, designers, and architects have been working to develop new and energy-efficient ways to cool our homes and buildings. Many of these concepts blend solutions from the past with modern technology to create efficient and effective cooling systems. In our next article, the third and final one in our series, Extreme Heat – Building Differently, we will look at some of the new cooling solutions already being rolled out and see what other strategies might be on the horizon.